Fleet Street, Leicester
location_on LE1 3BA
£745 / month
Description
Living Area
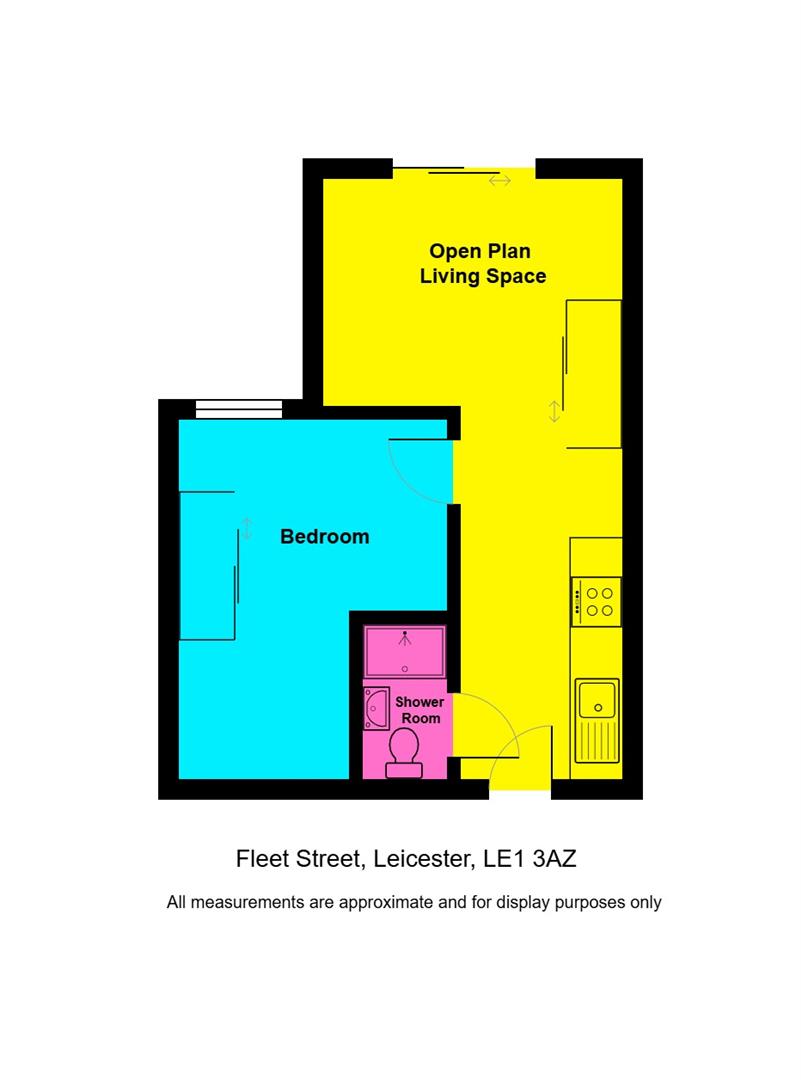
6.35m x 4.88m plus recess (20'10 x 16'0 plus recesWith UPVC double glazed patio doors and Juliette Balcony to provide excellent natural light. This stylish open plan apartment offers a wood style vinyl flooring, a good range of gloss fronted soft close wall and base units with marbled look working surfaces over, an inset stainless steel sink and drainer, four ring electric hob with oven under, tiled splashbacks, electric heater, There is plumbing for a washing machine, space for a fridge, and shelving for a microwave. There is a useful store cupboard/airing cupboard.
Bedroom
3.20m x 2.97m (10'6 x 9'9)UPVC double glazed full length window for natural lighting. With wood style vinyl flooring, electric heating, and fitted wardrobes with hanging and shelving.
Shower Room
2.08m x 1.35m (6'10 x 4'5)Having a three piece white suite of low flush w.c., wash hand basin and a shower in a cubicle. There is a stainless steel heated towel rail, extractor fan, shaver socket, mirror and shelf.
External
This stylish Centre development, has a courtyard style outside area to the rear. With individual mailbox, and an array of attractive glass fronted communal hallways.There is both a lift and stairs to provide access to this Apartment on the first floor.
RH Homes and Property
Hinckley & Burbage