Sketchley Manor Lane, Burbage, Hinckley
location_on LE10 2NQ
£675,000
Description
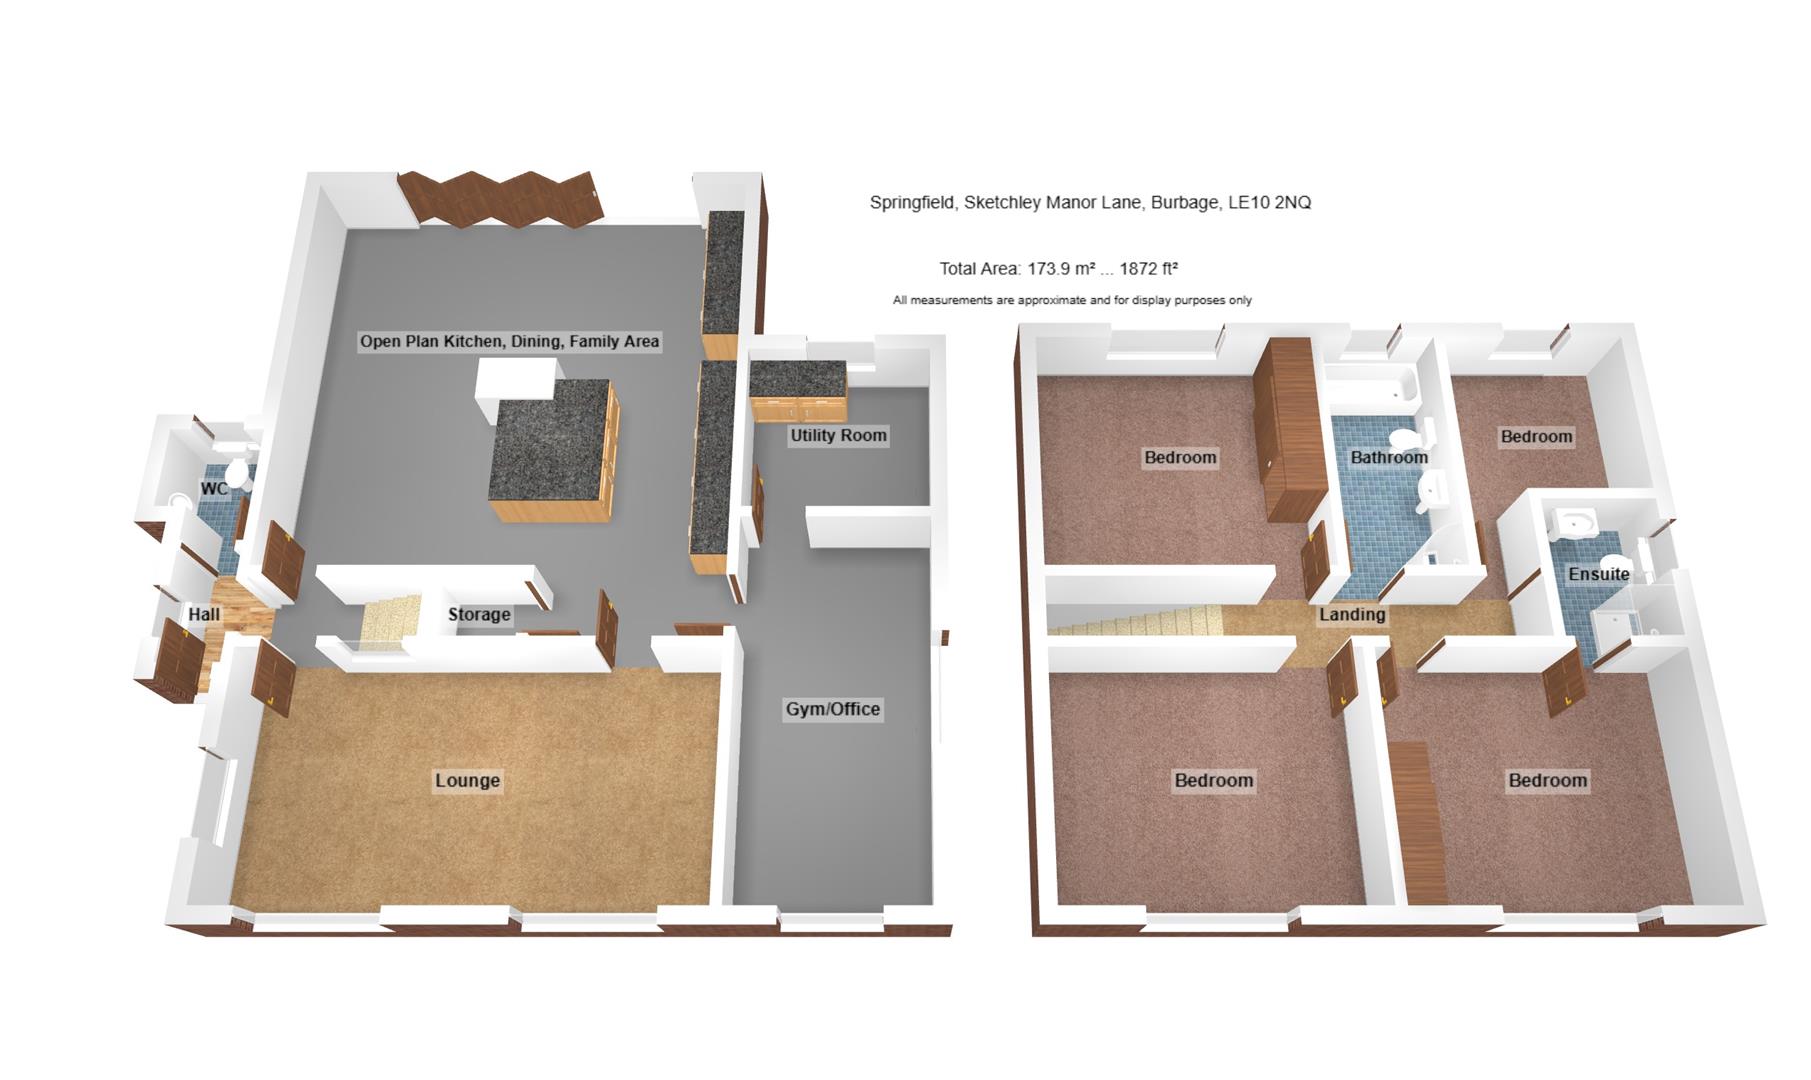
Entrance Hall
With wood flooring and upvc sash double glazed window to the side elevation.
Downstairs WC
1.37m x 1.75m overall (4'6 x 5'9 overall)Having a two piece white suite comprising low flush WC and corner wash hand basin, wood flooring, radiator, and upvc double glazed sash window to the rear aspect.
Lounge
6.65m x 3.45m (21'10 x 11'4)Having a feature focal point fireplace, radiator, wood flooring, and two upvc double glazed sash windows to the front and further window to the side elevations.
Open Plan Kitchen, Dining, Family Sitting Area
6.65m x 7.44m overall (21'10 x 24'5 overall)Being fitted with a good range of contemporary wall and base level units with working surfaces over and tiled splashbacks, An inset stainless steel sink and countertop drainer, a five ring gas hob with built in extraction unit set in a matching island workspace and breakfast seating area, integrated fridge freezer and dishwasher, wine racking, Continuation wood flooring, three vertical matte radiators, orangery ceiling window, And bifold doors opening on to the rear patios and gardens.
Utility Room
2.59m x 2.57m (8'6 x 8'5)With countertop work surface and plumbing for washing machine and dryer under continuation wood flooring, radiator, and upvc double glazed sash window to the rear elevation.
Gym/Office
2.69m x 5.49m (8'10 x 18'0)With further continuation wood flooring, radiator, and upvc double glazed windows to the rear and front aspects.
Landing
With access off to
Master Bedroom
4.19m x 3.45m (13'9 x 11'4)Having sliding mirror fronted fitted wardrobes, radiator, and upvc double glazed sash window to the front aspect.
Ensuite
1.65m x 1.93m (5'5 x 6'4)Having a three piece white suite comprising walk-in thermostatic rainfall shower with hand held unit set in a glass cubicle, wash hand basin, and low flush WC, Laminate wood flooring, full tiled surround, extractor, heated chrome towel rail, and upvc double glazed sash window to the side aspect.
Bedroom Two
4.55m x 3.45m (14'11 x 11'4)With radiator, eves storage, and upvc double glazed sash window to the front aspect.
Bedroom Three
4.01m x 3.58m (13'2 x 11'9)Having sliding mirror fronted fitted wardrobes, radiator, and upvc double glazed sash window to the rear aspect.
Bedroom Four
2.64m x 3.56m overall (8'8 x 11'8 overall)Having a radiator, and upvc double glazed sash window to the rear aspect.
Family Bathroom
1.68m x 3.53m (5'6 x 11'7)Having a four piece white suite comprising bath, thermostatic rainfall shower set in a corner cubicle, wash hand basin, and low flush WC, full tiled surround and flooring, heated Chrome towel rail, extractor, and upvc double glazed sash window to the rear elevation.
Timber Office/Family Space
With power, lighting, insulation, laminate flooring, and upvc windows and doors for access and garden views.
Outside
To the front is a timber gated entrance to a block paved driveway allowing parking for multiple off-road vehicles.At the rear is a slabbed patio and seating area with steps down to a tiered traditional size garden and lawned area. At the foot of the garden is a further slabbed and pagoda covered seating area, and also access to the timber offices and outbuildings.
RH Homes and Property
Hinckley & Burbage