Church Street, Burbage
location_on LE10 2DA
£359,950
Description
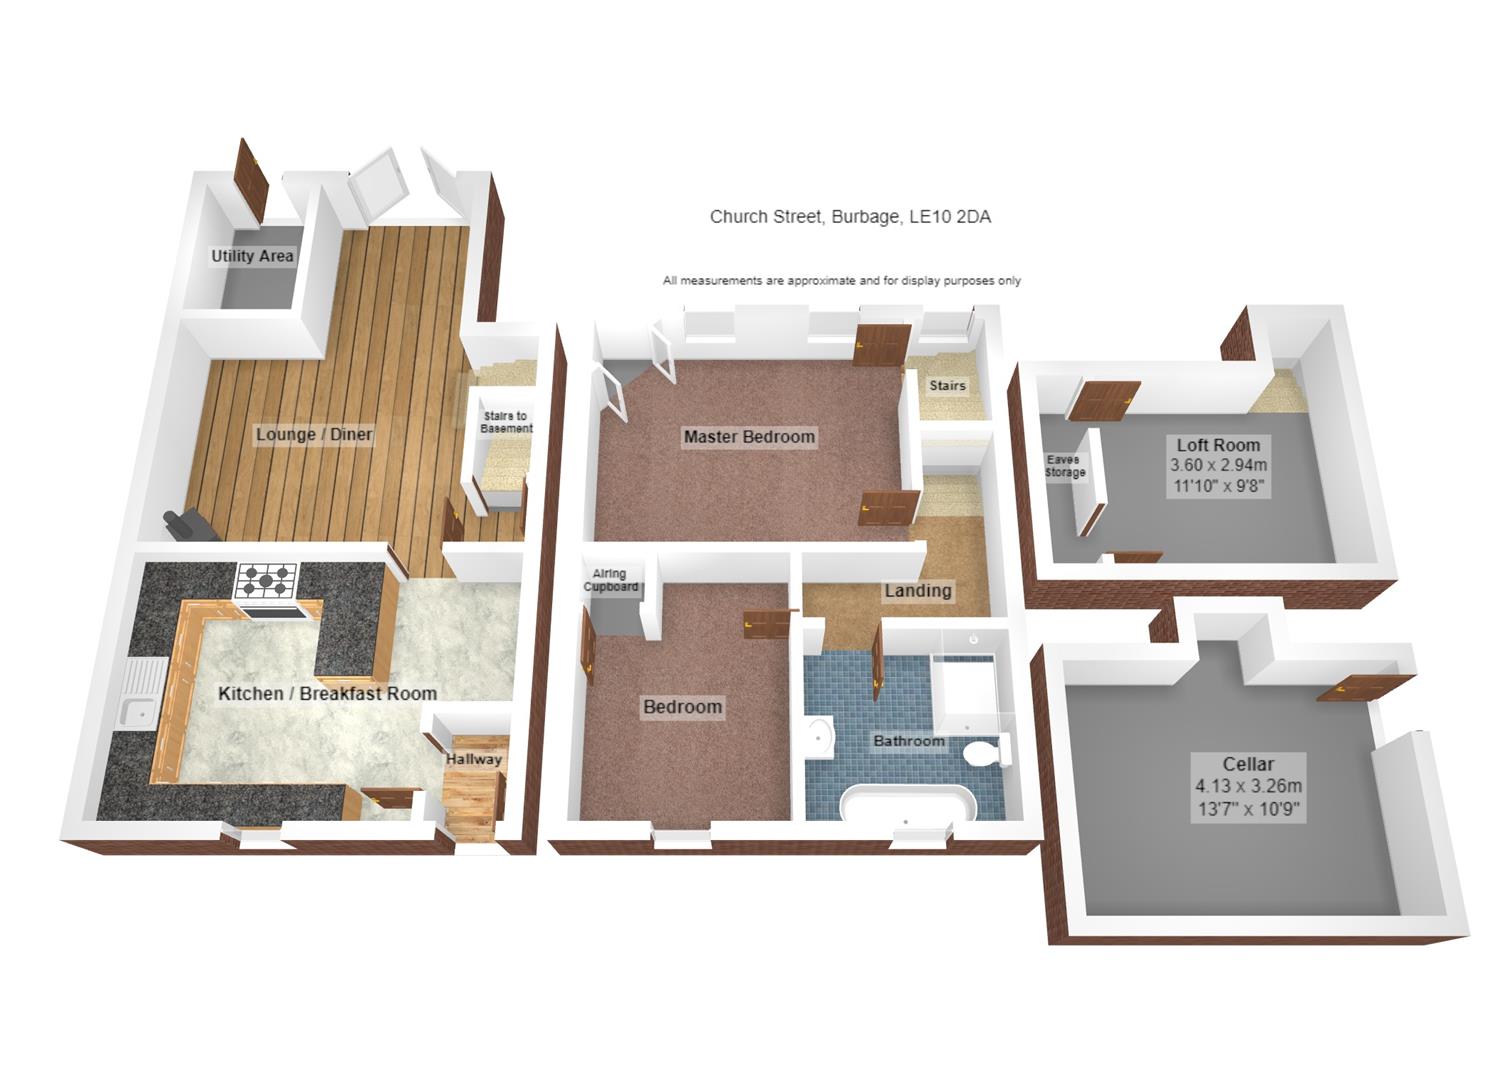
Reception Hall
1.40m x 1.02m (4'7 x 3'4)With a door to the frontage, and further timber door through to the Kitchen.
Kitchen & Breakfast Room
4.95m x 3.66m (16'3 x 12'0)Refitted with an excellent range of wall and base level units and drawers with work surfacing over, inset one and a half sink and drainer unit, an integrated dishwasher and fridge. With tiled flooring, radiator, a stable style timber door into the Lounge, and UPVC double glazed window with plantation style shutters to the front.
Lounge & Dining Area
5.28m x 5.84m overall (17'4 x 19'2 overall)With twin UPVC french doors leading out into the gardens, and an Orangery style roof window. There is a feature exposed brick hearth running the length of the Lounge area housing the focal point corner gas wood effect stove, engineered oak flooring, and modern but traditional look school style radiator. With timber doors to the neighbouring rooms.
Utility Area
2.29m x 1.63m (7'6 x 5'4)With a composite door out to the rear garden, with plumbing for a washing machine and space for a tumble dryer, useful store cupboards, radiator, and tiled flooring.
Cellar
4.14m x 3.28m overall plus recess (13'7 x 10'9 oveThere is a door from the Lounge to the stairs leading to the Cellar. This room has a flexible potential array of usages, although does have a slightly shallow ceiling. Which the current owners have used as a quiet Sitting Room/Entertainment Lounge. Media & TV points, radiator.
First Floor Landing
With access off to :
Master Bedroom
4.57m x 3.58m (15'0 x 11'9)With two UPVC double glazed windows complete with plantation style shutters to the rear overlooking the gardens. There is a corner traditional wardrobe/store, radiator, and timber doors onto the Landing and up to the Top Floor.
Bedroom Two
3.66m x 2.87m (12'0 x 9'5)UPVC double glazed window with plantation style shutters to the front elevation, radiator, and a storage/airing cupboard housing the Ideal central heating boiler. Timber door on to the Landing.
Bathroom
2.62m x 1.83m (8'7 x 6'0)Having a really attractive modern but traditional style four piece white suite comprising a roll top claw foot bath, a shower cubicle with rainfall shower, wash hand basin and low level W.C., with ceramic tiling and flooring, a heated towel rail, extractor fan, feature part exposed brick walling, and a UPVC double glazed window to the front elevation with plantation style shutters. Timber door on to the Landing.
Second Floor Room
3.61m x 2.95m overall to approx 0.30mm height (11'There are stairs leading from the Lobby off of the Master Bedroom, this Room could also have an array of potential uses. and has Fitted Wardrobes and plenty of space for clothes and offering also as a Bedroom or Dressing Area. There are eaves store cupboards, attractive exposed wooden beams, radiator, and a skylight window.
Outside
There is a shared pedestrian access with double gates to the side in to the garden. with a shaped cobbled and paved patio adjacent to the rear of the house, there is dwarf walling and shrub beds edging the patio with steps leading onto a lawned garden, again being flanked by really well stocked flower and shrub surrounds. There is a wooden summerhouse/Store to the rear, and further seating area. The garden is important to view to appreciate the tucked away nature of the garden whilst being right in the middle of the incredibly popular village amenities.
RH Homes and Property
Hinckley & Burbage