The Lawns, Hinckley
location_on LE10 1DY
£169,950
Description
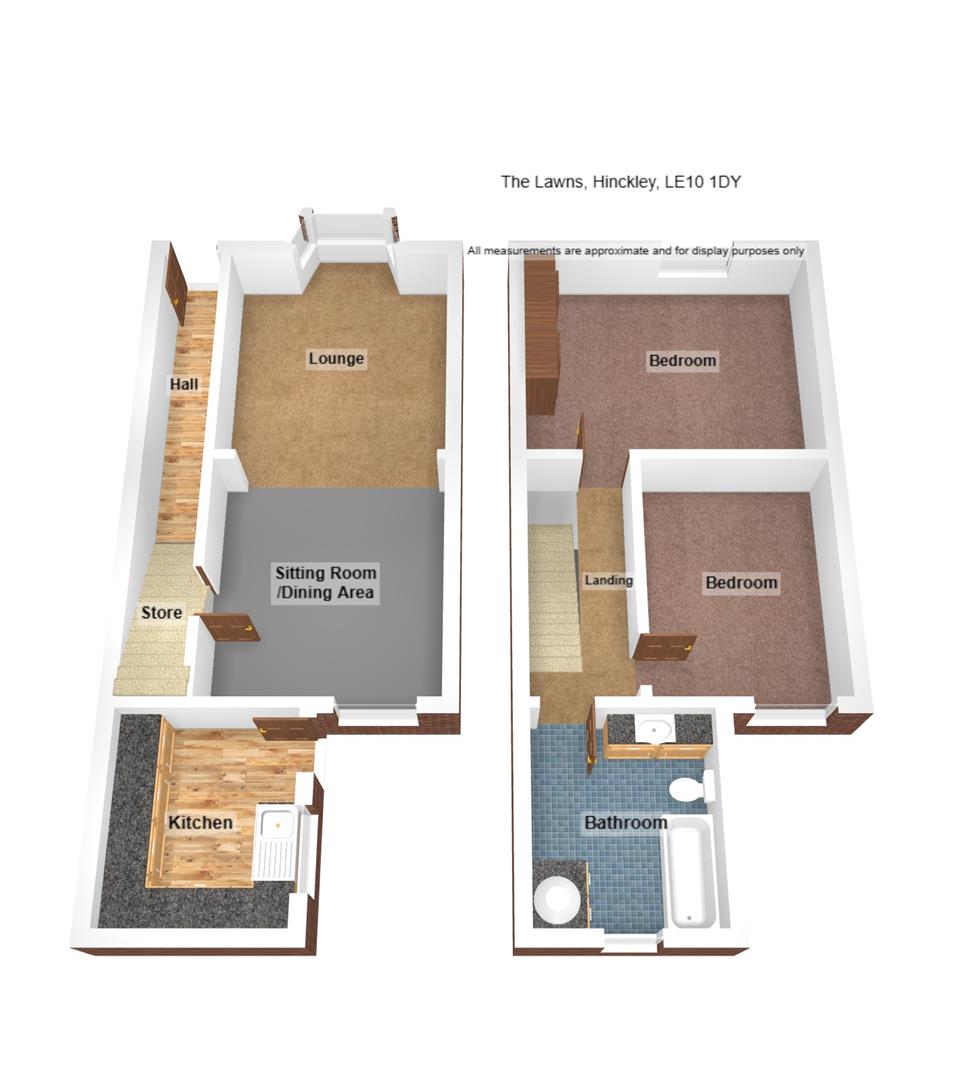
Entrance Hall
4.45m x 0.89m (14'7 x 2'11)Door to the front elevation, radiator, and stairs to the first floor.
Lounge
7.92m into bay x 3.45m (open plan measurement) (26Bay window to the front elevation, a focal point decorative fireplace with storage either side, and radiator. It has a open plan access into the Sitting/Dining Area.
Sitting Room
UPVC double glazed window to the rear, Tudor style wood panelling along one wall, radiator, and useful understair store cupboard.
Kitchen
2.82m x 2.59m (9'3 x 8'6)Fitted with a good range of wall and base level units with working surfaces over and tiled splashbacks, an inset stainless steel sink and drainer, UPVC door and UPVC double glazed window to the side aspect.
Landing
3.66m x 1.57m (12'0 x 5'2)With balustrade staircase and access off to :
Bedroom One
3.94m x 3.51m plus robes (12'11 x 11'6 plus robes)Window to the front elevation, six door fitted wardrobes and drawers, radiator.
Bedroom Two
3.66m x 2.79m (12'0 x 9'2)UPVC double glazed window to the rear elevation, and radiator.
Bathroom
2.95m x 2.57m (9'8 x 8'5)Having a three piece suite of bath with shower over and screen, low flush WC, and wash hand basin set in vanity shelving. Radiator, an airing cupboard housing the central heating boiler and UPVC double glazed window to the rear aspect.
Exterior
The rear of the property has a rear slabbed courtyard with two brick storage units and a timber rear access from Orchard Street.
RH Homes and Property
Hinckley & Burbage