Mill Hill Road, Hinckley
location_on LE10 0AX
£350,000
Description
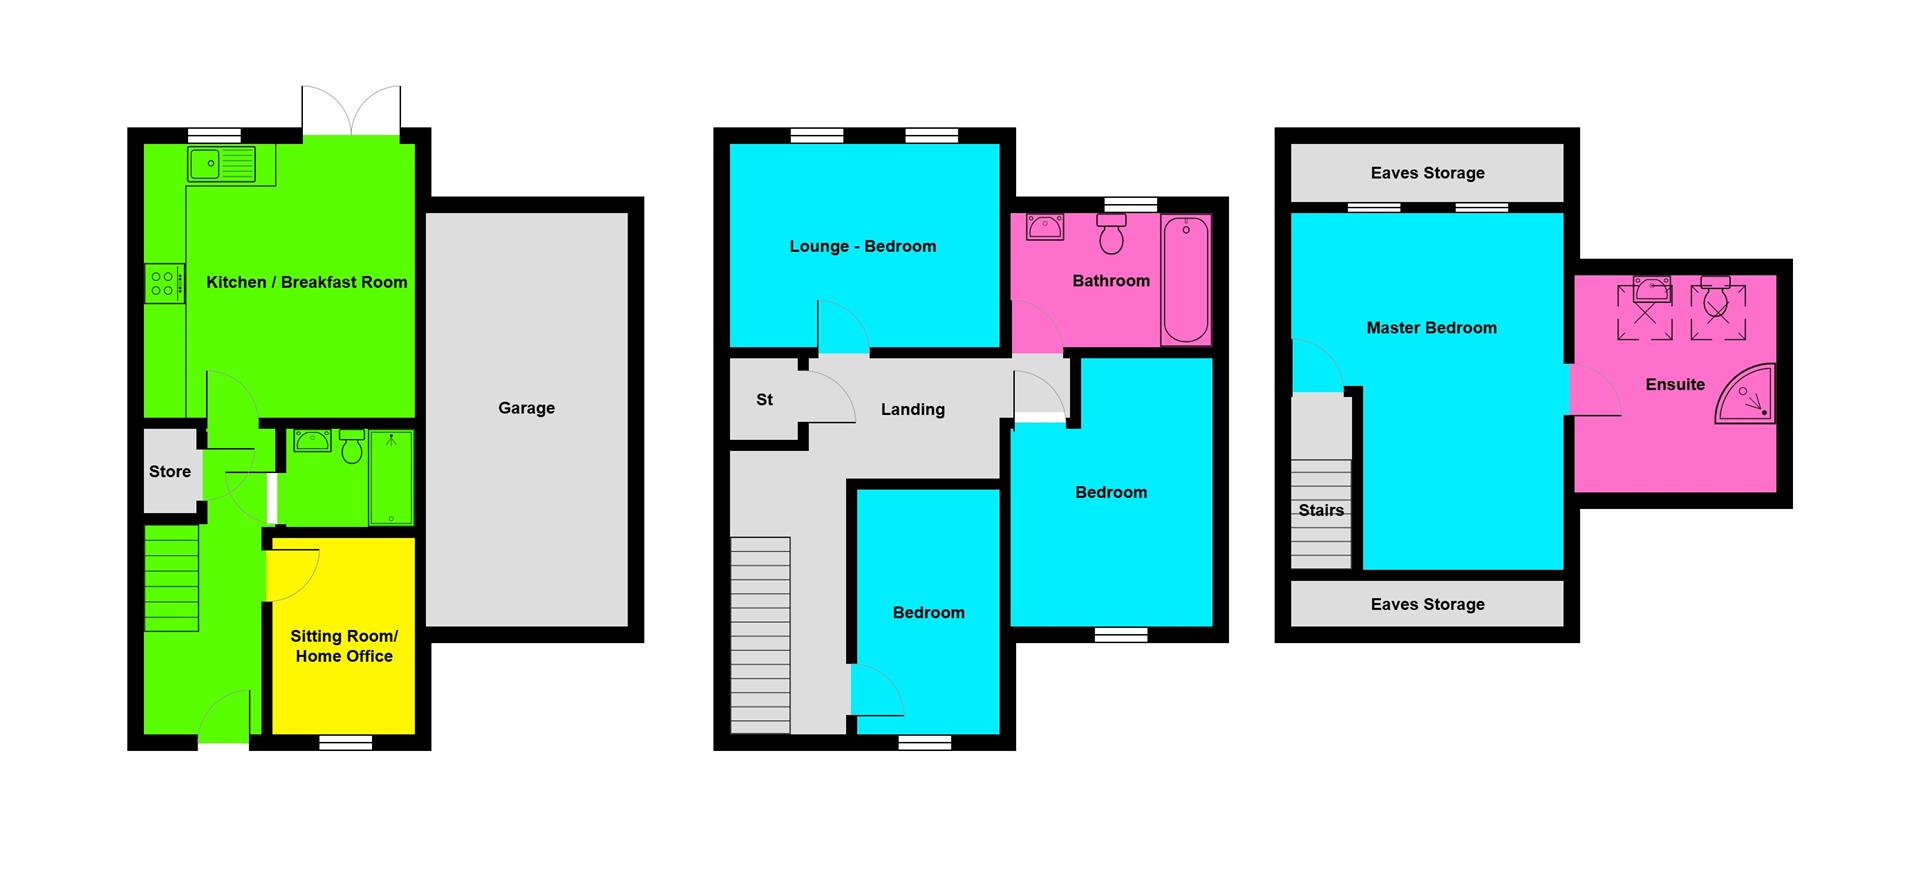
Entrance Hallway
With door to the front elevation. stairway to first floor and radiator.
Downstairs Shower Room
With low level WC and pedestal wash hand basin, a shower in a shower cubicle, radiator, and extractor fan.
Sitting Room / Home Office
2.06m x 2.86m (6'9" x 9'4")UPVC double glazed window to the front elevation, oak block flooring and radiator.
Breakfast Kitchen / Family Area
3.90m x 3.99m (12'9" x 13'1")With a good range of refitted wall and base level units with gloss frontage doors and composite work surfaces above. a good array of appliances including an Inset four ring gas hob with contemporary style hood above, electric oven. and an integrated dishwasher. UPVC double glazed window and twin french doors to the rear elevation. Attractive tiled flooring and radiator.
First Floor Landing
With a spacious Landing Area with stairs to the second floor and master suite, and built in store cupboard.
Bedroom Two
3.95m x 3.00m (12'11" x 9'10")Two UPVC double glazed windows, and radiator.
Bedroom Three
3.86m x 2.92m (12'7" x 9'6" )UPVC double glazed window, and radiator.
Bedroom Four
3.56m x 2.06m (11'8" x 6'9" )UPVC double glazed window, and radiator.
Bathroom
2.98m x 1.91m (9'9" x 6'3" )Having a three piece suite comprising a low level WC, wash hand basin and a bath with shower and screening over, radiator, shaver socket, extractor fan, and UPVC double glazed window to the front elevation.
Second Floor Landing
With access to :
Master Bedroom
3.95m x 5.16m overall (12'11" x 16'11" overall)A really good sized master bedroom, with eaves storage, and two UPVC double glazed windows.
Ensuite
2.95m x 3.14m (9'8" x 10'3" )Also having a good sized ensuite to parity the master bedroom. Having a three piece white suite comprising a low level WC, oversize wash hand basin, and a shower in a shower cubicle. Two skylight double glazed windows.
Outside
There is a stylish gravelled garden area and shallow steps and pathway to the front of the house. There is a block driveway adjacent at the side offering a block paved parking area for numerous vehicles leading up to the Garage with a roller shutter door.The rear gardens have a neatly laid patio area this leads to the remaining lawned gardens.
Garage
There is a garage with an aforementioned roller shutter door, power and lighting.
RH Homes and Property
Hinckley & Burbage